Prefab vs. traditional construction: what's the real difference?
"Prefab" still carries an image of boxy, uniform kit homes for some people — so it's a fair question: how does it actually compare to building the traditional way, on-site, from scratch? The honest answer is that the differences are less about the finished look and more about how risk, quality and time are managed along the way.
October 2026 · 6 min read
Where the components are actually built
In traditional construction, nearly everything is built on-site, exposed to weather, site logistics, and whatever labor is available locally that week. In prefab construction, the structural components — wood framing, panels, joinery — are built in a controlled workshop, then shipped to the site for assembly. That single difference cascades into most of the practical advantages people associate with prefab.
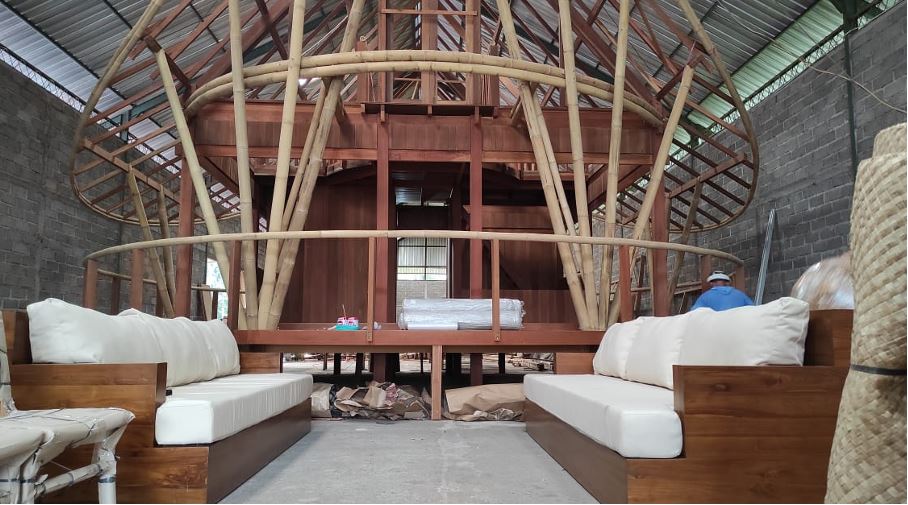
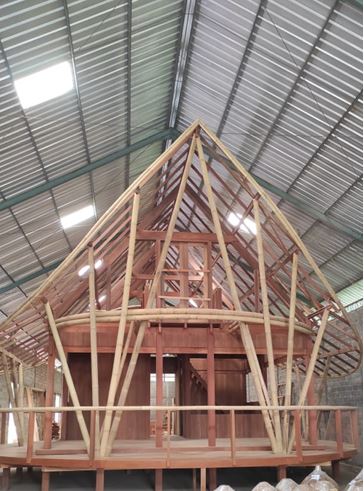
Inside our Bali workshop — the timber roof structure and bamboo scaffolding go up in a controlled environment, before any component reaches the final site.
Quality control is structural, not incidental
A workshop environment means every component passes through the same quality checks, the same tooling, and often the same small team of craftspeople, rather than whichever subcontractor happened to be available on a given day. At The Magic Wood, every component is inspected before it ships — see our prefab homes process for how this fits into the full build.
Timeline predictability
On-site builds are vulnerable to weather delays, material delivery gaps, and labor availability — any of which can quietly extend a timeline by weeks or months. Prefabrication runs on a factory schedule that isn't weather-dependent, and shipping timelines, while variable by destination, are far more predictable than open-ended on-site construction. We publish indicative shipping windows by region on our prefab homes page.
Cost predictability
Traditional on-site construction is notorious for cost overruns tied to delays, material price swings mid-project, and scope creep. A prefab project prices the build largely up front, since the bulk of the work — and the bulk of the cost — happens in a controlled environment before the final site-specific adjustments. That doesn't mean zero variability, but it means fewer surprises.
Durability: a common misconception
Prefab is sometimes assumed to be less durable than "real" construction — a holdover from mass-market modular kit homes. In practice, durability comes down to materials and engineering, not the location where a wall was assembled. Our structures use cyclone-rated wood framing and hardwoods like Teak and Ulin Ironwood specifically chosen for tropical, coastal durability — see our materials guide for the full comparison.
What you give up — and what you don't
The real trade-off is design flexibility within an established workflow: a prefab builder works best within a defined production process, which is why we develop our own architectural concepts but also execute client designs, references and full architectural plans directly. You're not choosing between "custom" and "prefab" — a well-run prefab operation delivers both.
The bottom line
Prefab construction isn't a compromise on quality — it's a different allocation of where risk and craftsmanship happen. For international clients especially, where remote site supervision is impractical, building the hard parts in a controlled workshop and shipping a finished, inspected product is often the more reliable path, not the lesser one.
See how our process actually works
From first consultation to move-in support — read the full 9-step breakdown.