Request a Quote
Home / Floor Plans / Classic Home
Floor Plan · Classic Home

Classic Home: a complete two-bedroom retreat

Living, kitchen and dining, a master bedroom and a second bedroom, a pool deck and terrace — roughly 140 m² designed for couples and small families who want a full home, not a compromise.

~140 m²
Approx. size
2
Bedrooms
2
Bathrooms
Request a Quote for This Plan All Floor Plans
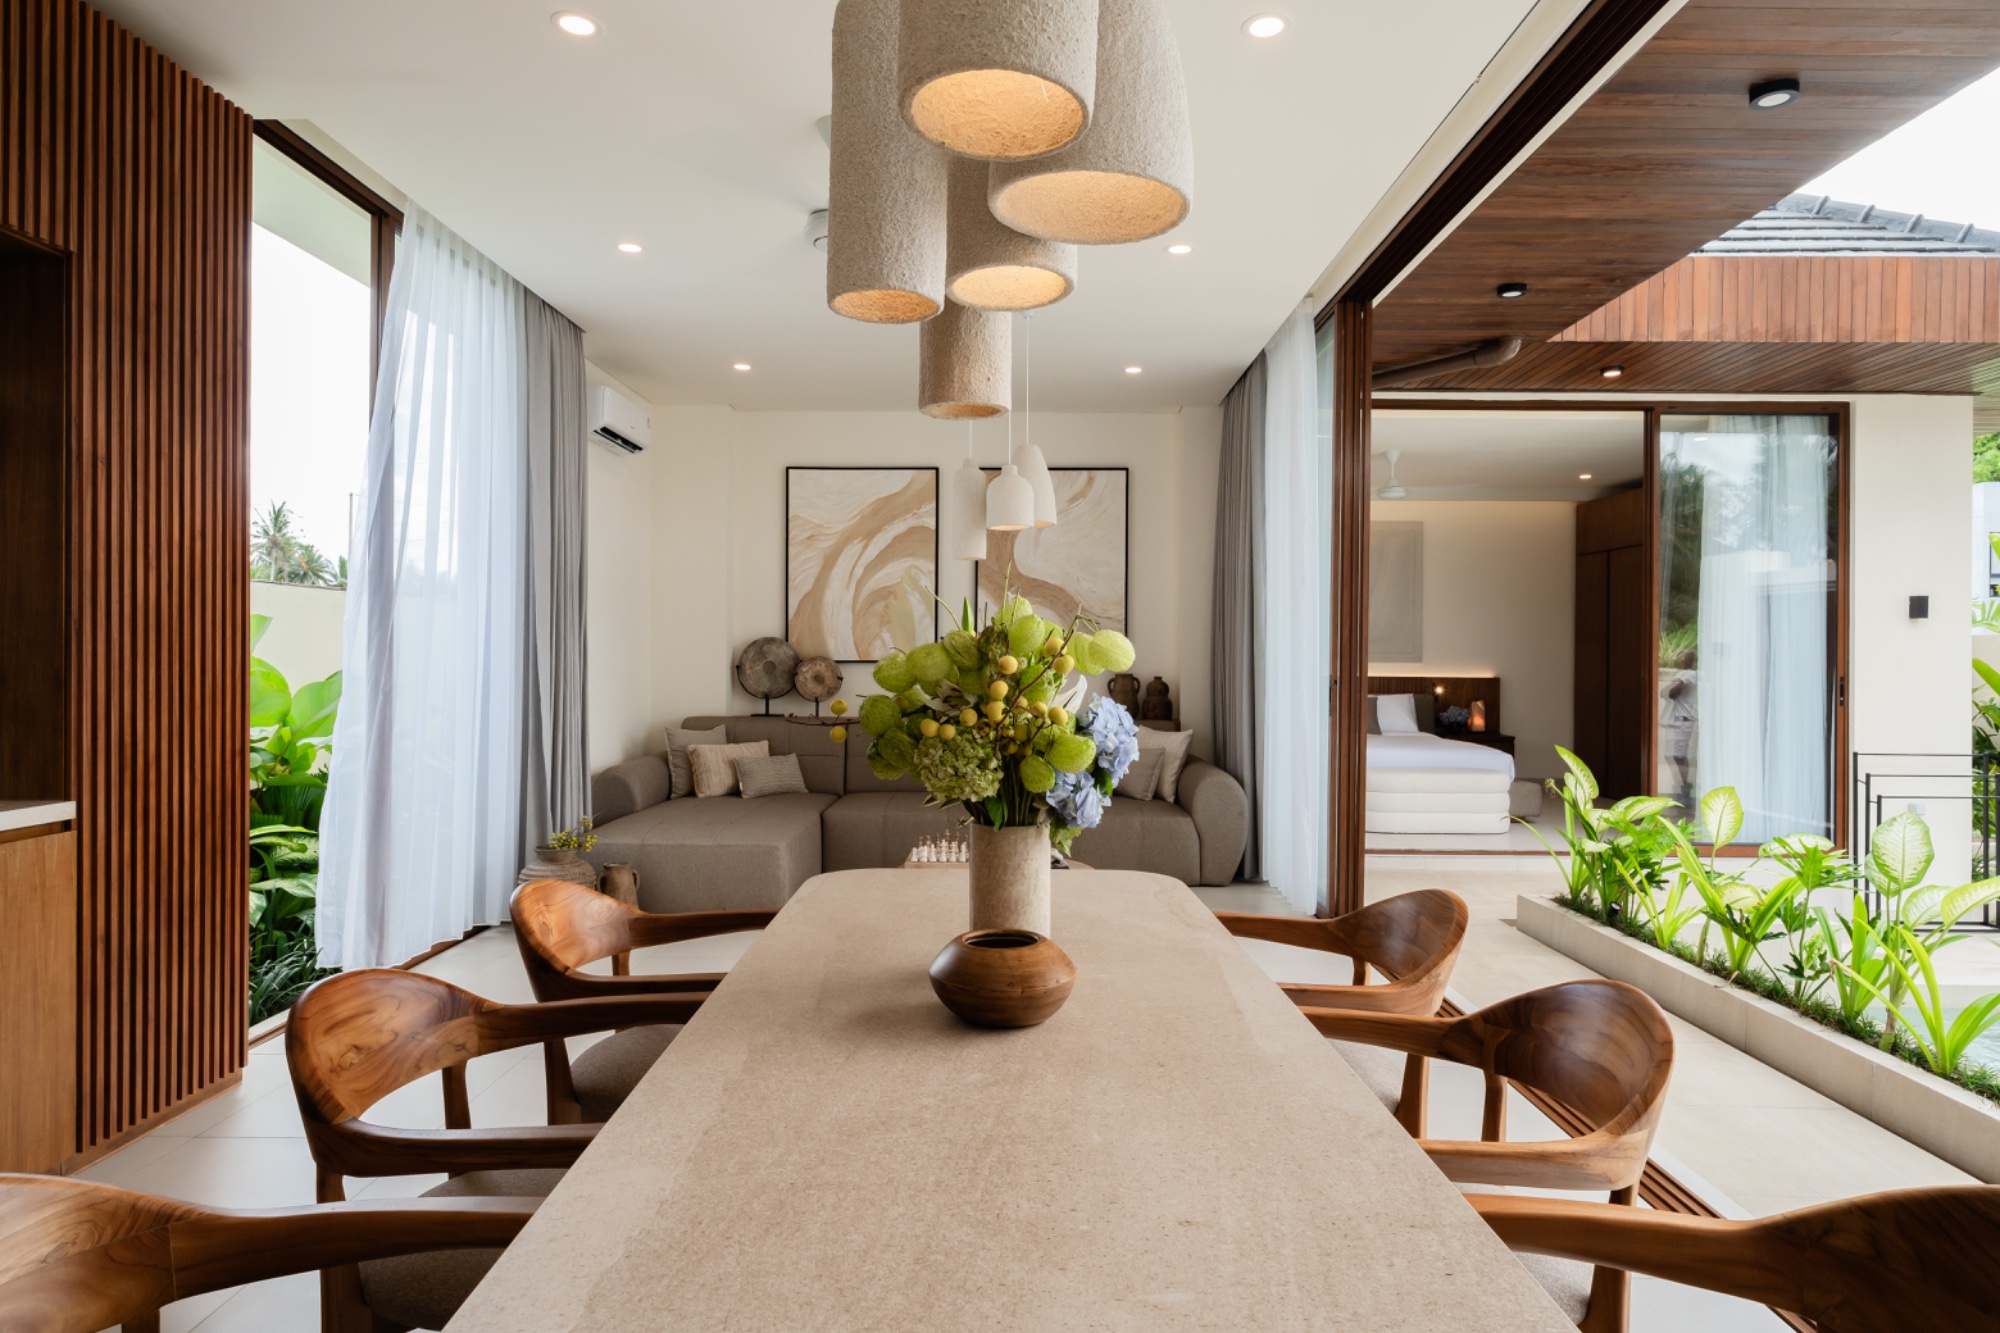
Classic home interior with pendant lighting by The Magic Wood

Rooms included

Living Kitchen & Dining Master Bedroom Bedroom 2 Bathroom Terrace Pool Deck

Two full bedrooms

A master bedroom and a second room sized for a guest, child, or home office — not an afterthought.

Built for outdoor living

A pool deck and terrace extend the living space outward, suited to Bali's and similar tropical climates.

Our most requested size

A balanced footprint that works equally well as a primary home or a holiday villa.

A plan that adapts to you

Room proportions, pool size, finishes and furnishing level are all adapted to your site, climate and brief during the design stage.

Start Your Project

Frequently asked questions

Who is the Classic Home suited for?

Couples and small families looking for a complete primary home or holiday villa, with a dedicated second bedroom and a pool deck for outdoor living.

Does the Classic Home include a pool?

The plan includes a pool deck; the pool itself is scoped separately with you during design, since pool size and installation depend on your site and local regulations.

Can the second bedroom be used as a home office instead?

Yes, room usage is flexible — tell us during design if Bedroom 2 should be configured as a study or guest room instead.

Other floor plans