Request a Quote
Home / Floor Plans / Compact Villa
Floor Plan · Compact Villa

Compact Villa: efficient, complete, built to last

A single-bedroom footprint designed to feel complete, not cramped — living and kitchen, bedroom, bathroom, entry and terrace, in roughly 76 m². A strong choice for a first home, a guesthouse, or a standalone rental unit.

~76 m²
Approx. size
1
Bedroom
1
Bathroom
Request a Quote for This Plan All Floor Plans
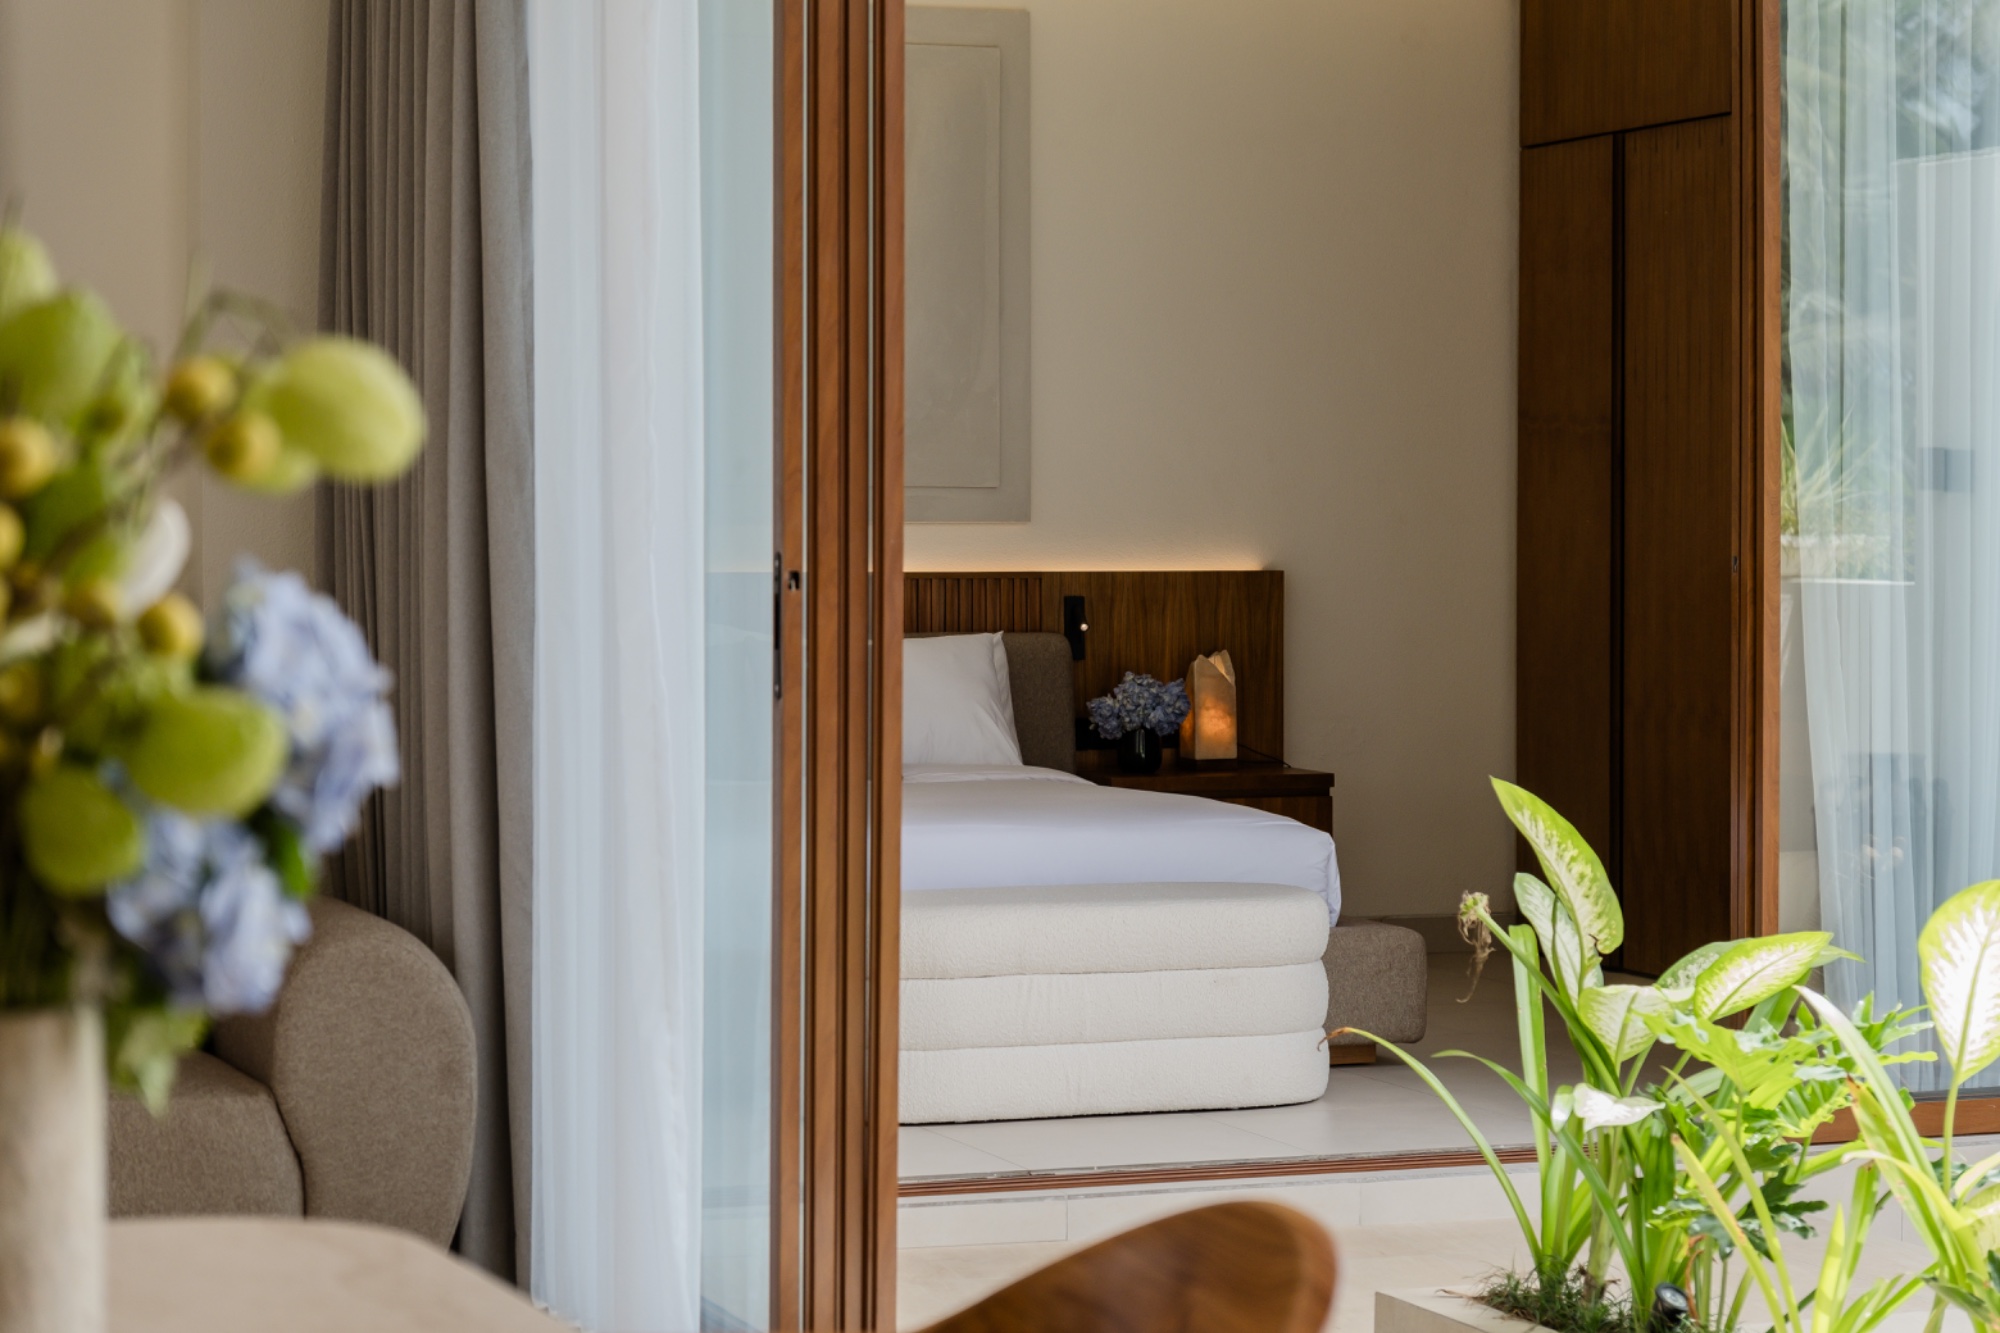
Compact villa interior by The Magic Wood

Rooms included

Living & Kitchen Bedroom Bathroom Entry Terrace

Efficient by design

Every square meter does real work — an open living and kitchen area that doesn't feel small, not a compressed version of a bigger house.

Fast to produce and ship

A smaller footprint generally means a shorter production run at our Bali workshop — ask our team for current lead-time estimates.

Built from the same materials

No shortcuts on hardwood — the same Teak, Merbau, Bengkirai and Ironwood used across every Magic Wood home.

A plan that adapts to you

This layout is a starting point. Terrace size, window placement, interior finishes and furnishing level are all adapted to your site, climate and brief during the design stage.

Start Your Project

Frequently asked questions

Who is the Compact Villa suited for?

A first home, a guesthouse, a standalone rental unit, or anyone who wants a complete, well-built space without excess square footage.

Can the Compact Villa be customized?

Yes. This layout is a starting point — room sizes, materials and finishes are adapted to your site and preferences during the design stage.

Can I order more than one Compact Villa for a site?

Yes, this size is a common choice for multi-unit rental or hospitality sites where several standalone units share a property — ask us about multi-unit pricing.

Other floor plans