Request a Quote
Home / Floor Plans / Grand Residence
Floor Plan · Grand Residence

Grand Residence: space to spread out

Living, kitchen and dining, an ensuite master suite, two further bedrooms, and a generous pool and terrace — roughly 200 m² built for larger families or anyone who wants real separation between living and sleeping spaces.

~200 m²
Approx. size
3
Bedrooms
3
Bathrooms
Request a Quote for This Plan All Floor Plans
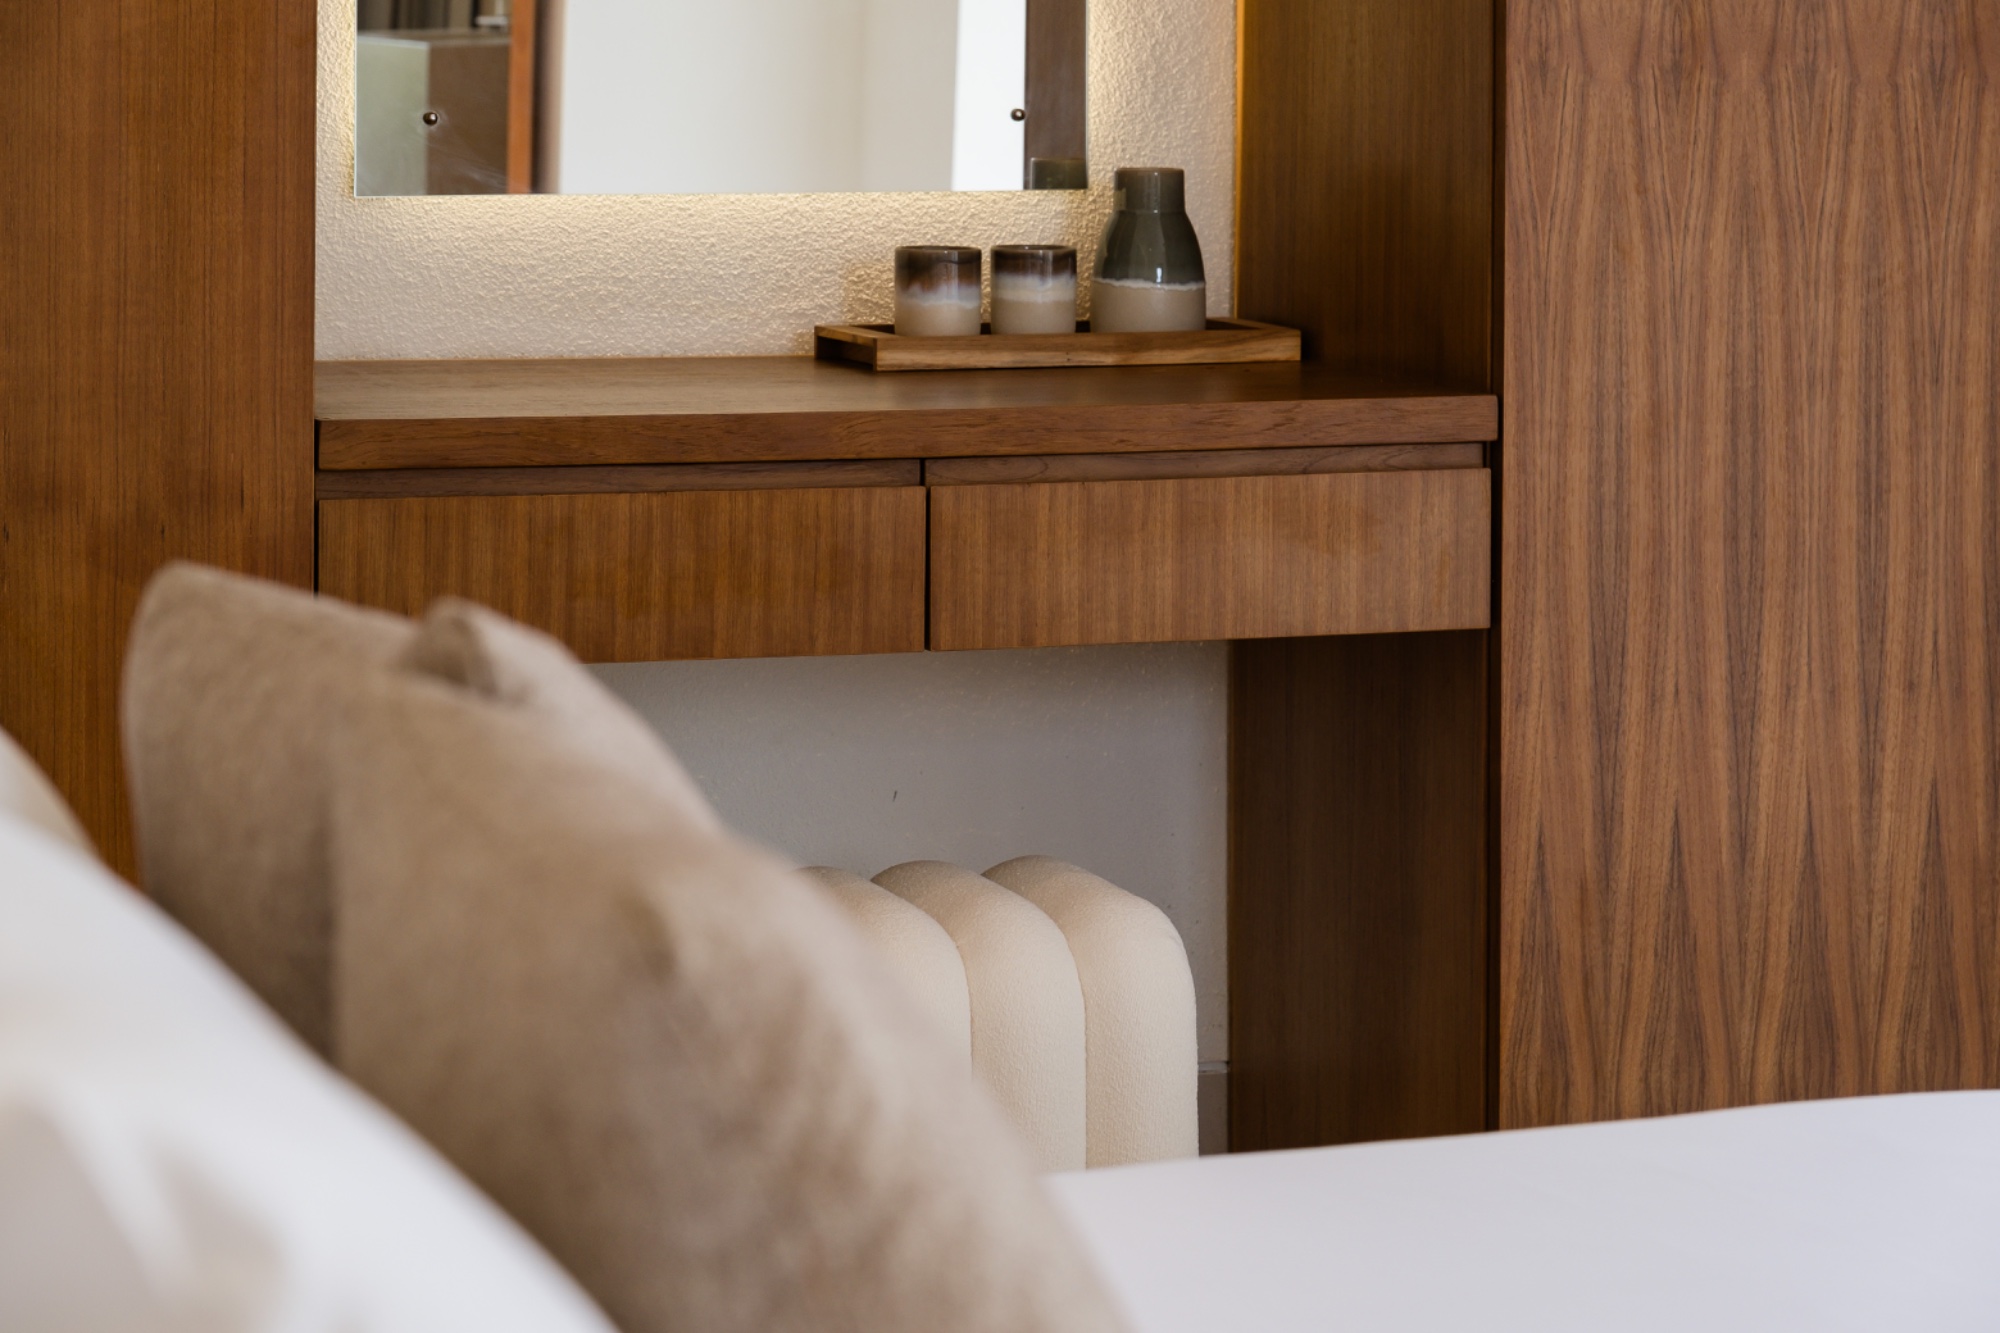
Grand residence interior detail by The Magic Wood

Rooms included

Living Kitchen Dining Master Suite Ensuite Bedroom 2 Bedroom 3 Pool & Terrace

Dedicated master suite

An ensuite bathroom gives the master bedroom real separation from the two further bedrooms.

Built for entertaining

A larger combined pool and terrace area supports gatherings, not just daily living.

Works for rental use

A popular size for premium villa rentals and hospitality projects, given its three-bedroom capacity.

A plan that adapts to you

Room layout, pool and terrace proportions, finishes and furnishing level are all adapted to your site, climate and brief during the design stage.

Start Your Project

Frequently asked questions

Who is the Grand Residence suited for?

Larger families, or anyone who wants a dedicated ensuite master suite separate from two further bedrooms, plus generous pool and terrace space for entertaining.

What's the difference between the Grand Residence and the Classic Home?

The Grand Residence adds a third bedroom, a dedicated ensuite bathroom for the master suite, and a larger combined pool and terrace area, on roughly 60 m² more floor space.

Is the Grand Residence suitable for hospitality or rental use?

Yes, this size works well as a premium rental villa given its three bedrooms and generous outdoor entertaining space — ask us about furnishing packages for rental-ready delivery.
Other floor plans