Request a Quote
Home / Floor Plans / Luxury Estate
Floor Plan · Luxury Estate

Luxury Estate: our most spacious standard plan

Living, kitchen and dining, an ensuite master suite, a dedicated study, two further bedrooms, and a pool and garden — roughly 250 m² for large families or anyone who wants our fullest standard layout before going fully bespoke.

~250 m²
Approx. size
4
Bedrooms
4
Bathrooms
Request a Quote for This Plan All Floor Plans
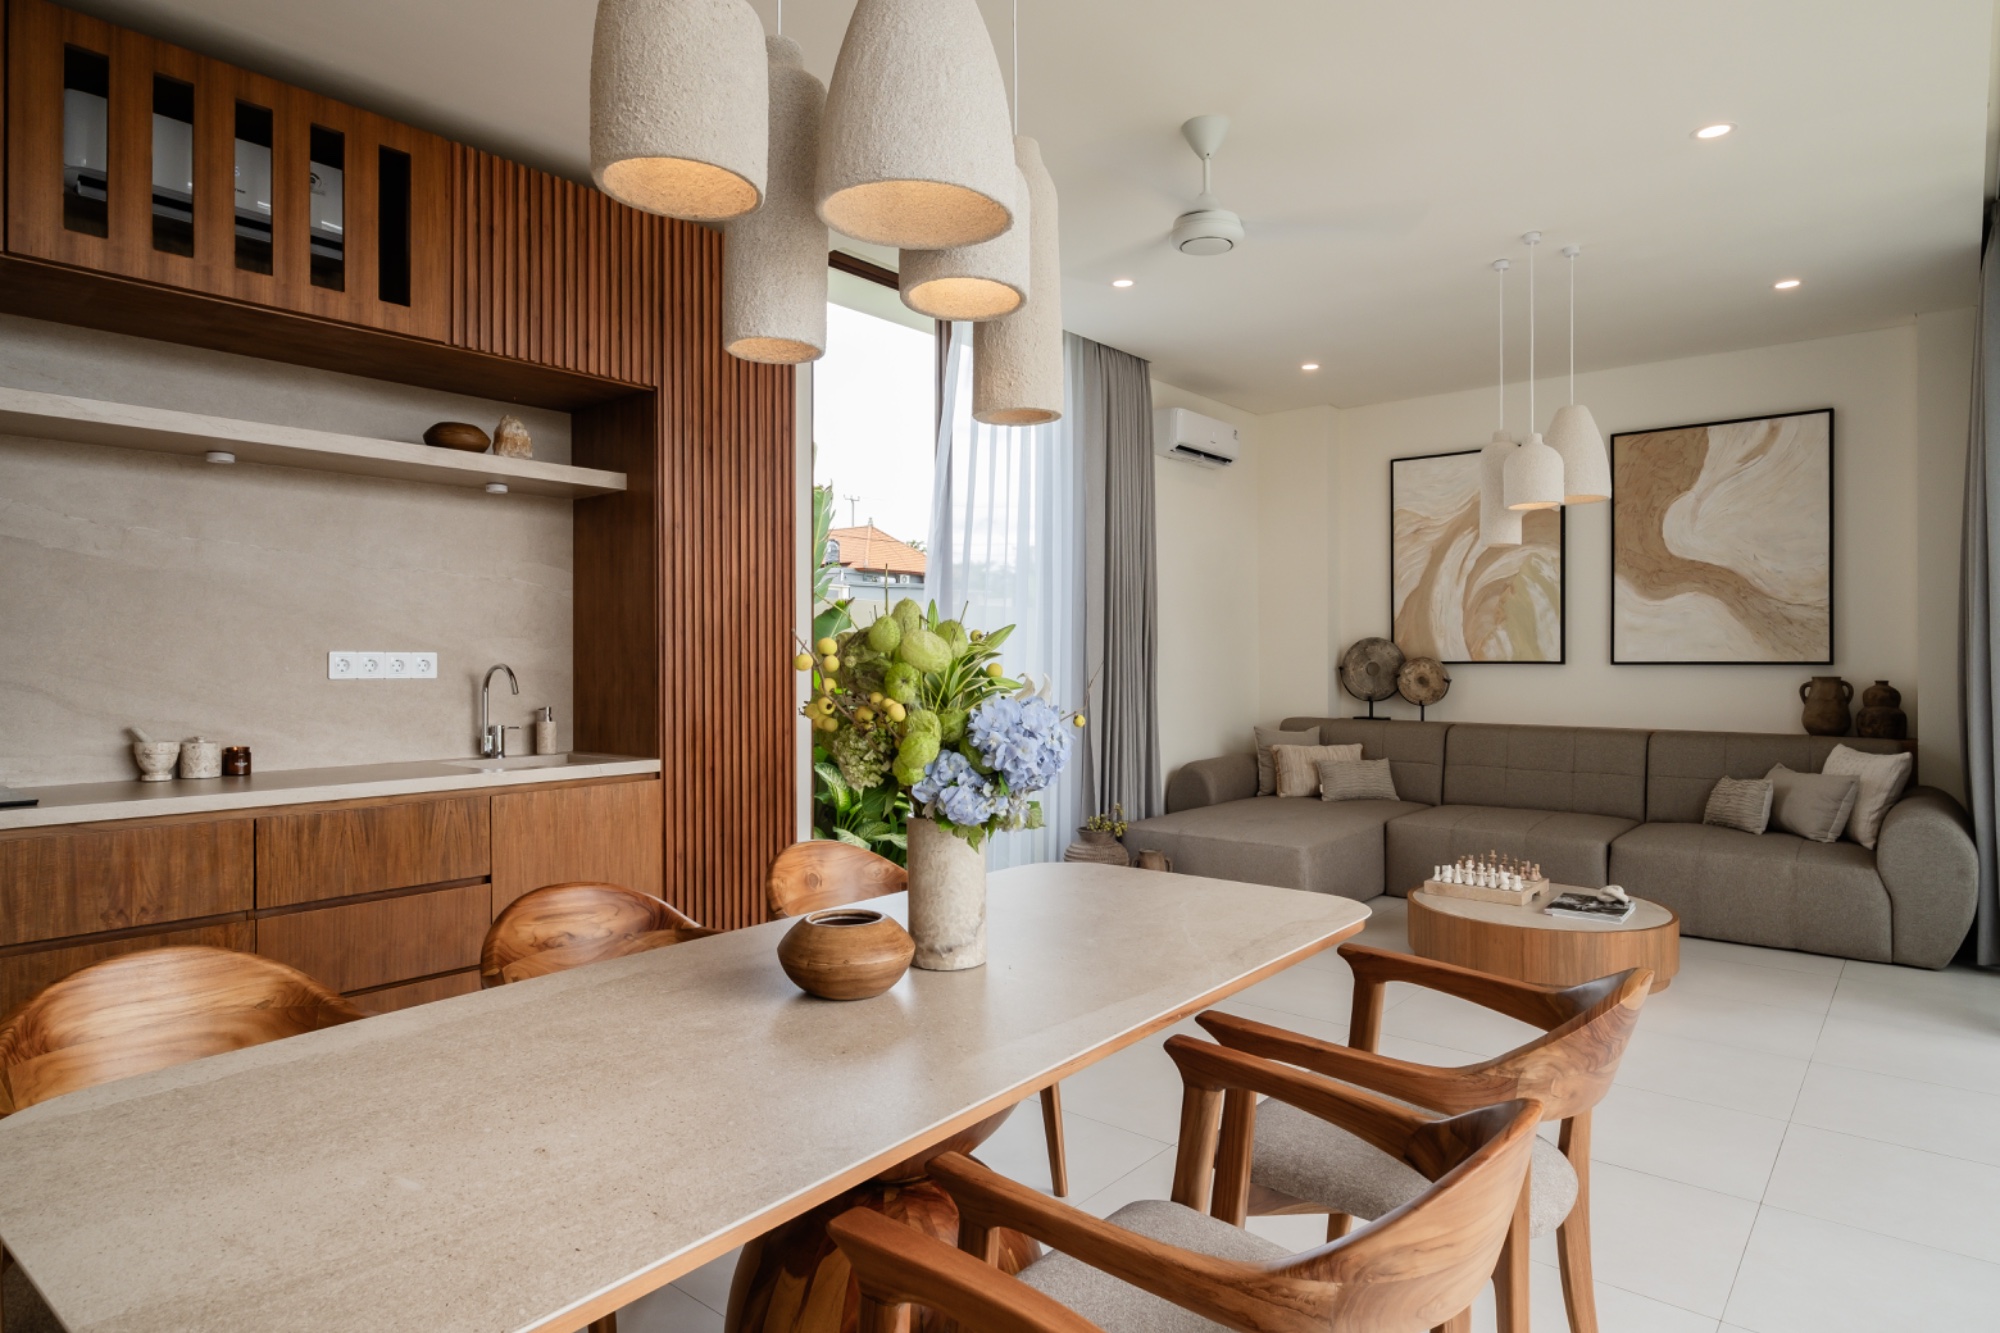
Luxury estate interior with teak joinery by The Magic Wood

Rooms included

Living Kitchen Dining Master Suite Ensuite Study Bedroom 2 Bedroom 3 Pool & Garden

Room to work from home

A dedicated study separate from the bedrooms, suited to remote work or private study.

Full garden & pool grounds

The largest outdoor footprint of our standard plans, with garden space alongside the pool.

Our top standard tier

The most spacious layout before moving to a fully bespoke design built around your exact brief.

Want something even larger?

The Luxury Estate is our largest standard reference plan, but we also design fully bespoke homes beyond this footprint — tell us your site, budget and vision and we'll scope a custom layout.

Start Your Project

Frequently asked questions

Who is the Luxury Estate suited for?

Large families, those who want a dedicated home office or study, and clients looking for our most spacious standard layout before going fully bespoke.

Can the study be converted to a fifth bedroom?

Yes, the study is a flexible room — tell us during design if you'd prefer it configured as a fifth bedroom, media room, or additional guest suite.

Do you build custom layouts larger than the Luxury Estate?

Yes. The Luxury Estate is our largest standard reference plan, but we also design fully bespoke homes beyond this footprint — tell us your requirements and we'll scope a custom layout.

Other floor plans