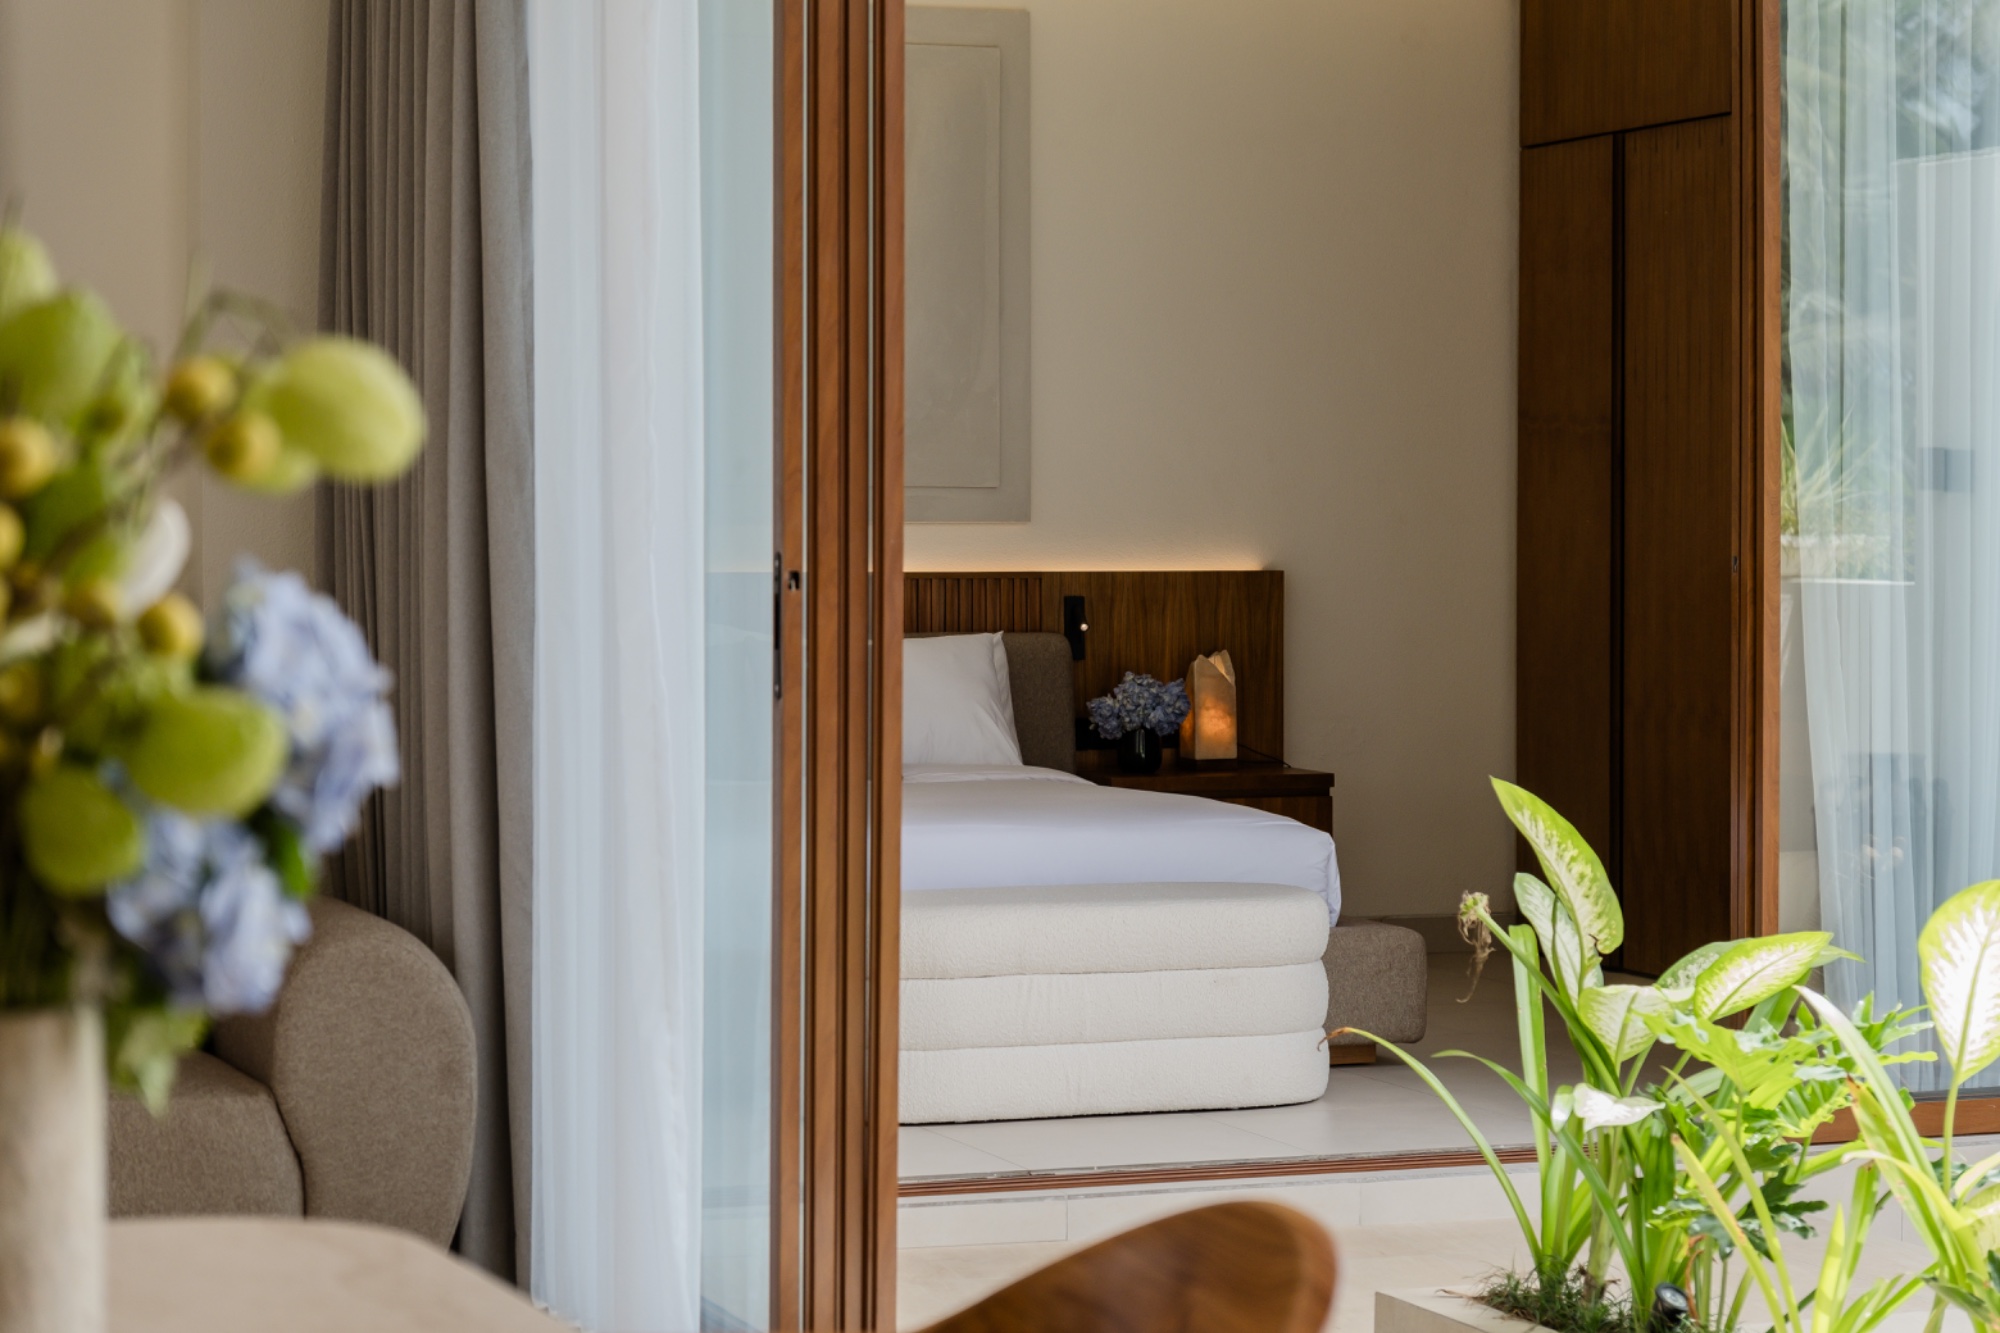
Cross-ventilation: the foundation
The single most important technique is cross-ventilation — openings positioned on opposite or adjacent walls so air can move through a space rather than pooling in it. This requires thinking about window and door placement at the design stage, not adding fans afterward. A well cross-ventilated room can feel noticeably cooler than an identical sealed room, even at the same ambient temperature.
Orientation relative to sun and prevailing wind
Where a building sits on its site — and which way its long axis faces — determines how much direct sun hits the walls and roof through the day, and whether it's positioned to actually catch prevailing breezes rather than block them. This is one of the first things we assess during the consultation and design stage, since it's far cheaper to get right on paper than to retrofit later.
Shading: roof overhangs and screening
Deep roof overhangs keep direct sun off walls and windows for most of the day, reducing the heat that gets into a structure in the first place — cooling air that's already inside a room is always less efficient than preventing heat from entering. Timber screens and louvres extend this principle to outdoor-facing openings without blocking airflow or views.
Thermal mass and material choice
Wood has different thermal properties than concrete or steel — it doesn't store and radiate heat the same way, which changes how a space feels through the day and into the evening. This is part of why our structures use tropical hardwoods throughout, not just for appearance: the material itself contributes to the cooling strategy, not only the structural engineering.
Raised floors and ceiling height
Taller ceilings give hot air room to rise above head height before it needs to be pushed back out through high vents, and raised foundations improve airflow underneath a structure — both are traditional tropical building techniques that remain effective for a practical reason: physics doesn't change with architectural trends.
Does this mean no air conditioning at all?
Not necessarily — most clients still want AC available for the hottest hours or most humid days. The goal of passive design isn't to eliminate mechanical cooling entirely, it's to reduce how much you need it, which lowers running costs and makes a home comfortable even during power outages or in rooms where AC isn't installed. It's a design philosophy, not an all-or-nothing commitment.
How this shapes our floor plans
Every one of our standard layouts — from the Compact Villa to the Luxury Estate — is designed with these principles in mind from the start, then adapted further to your specific site's sun path and wind patterns during the design stage.