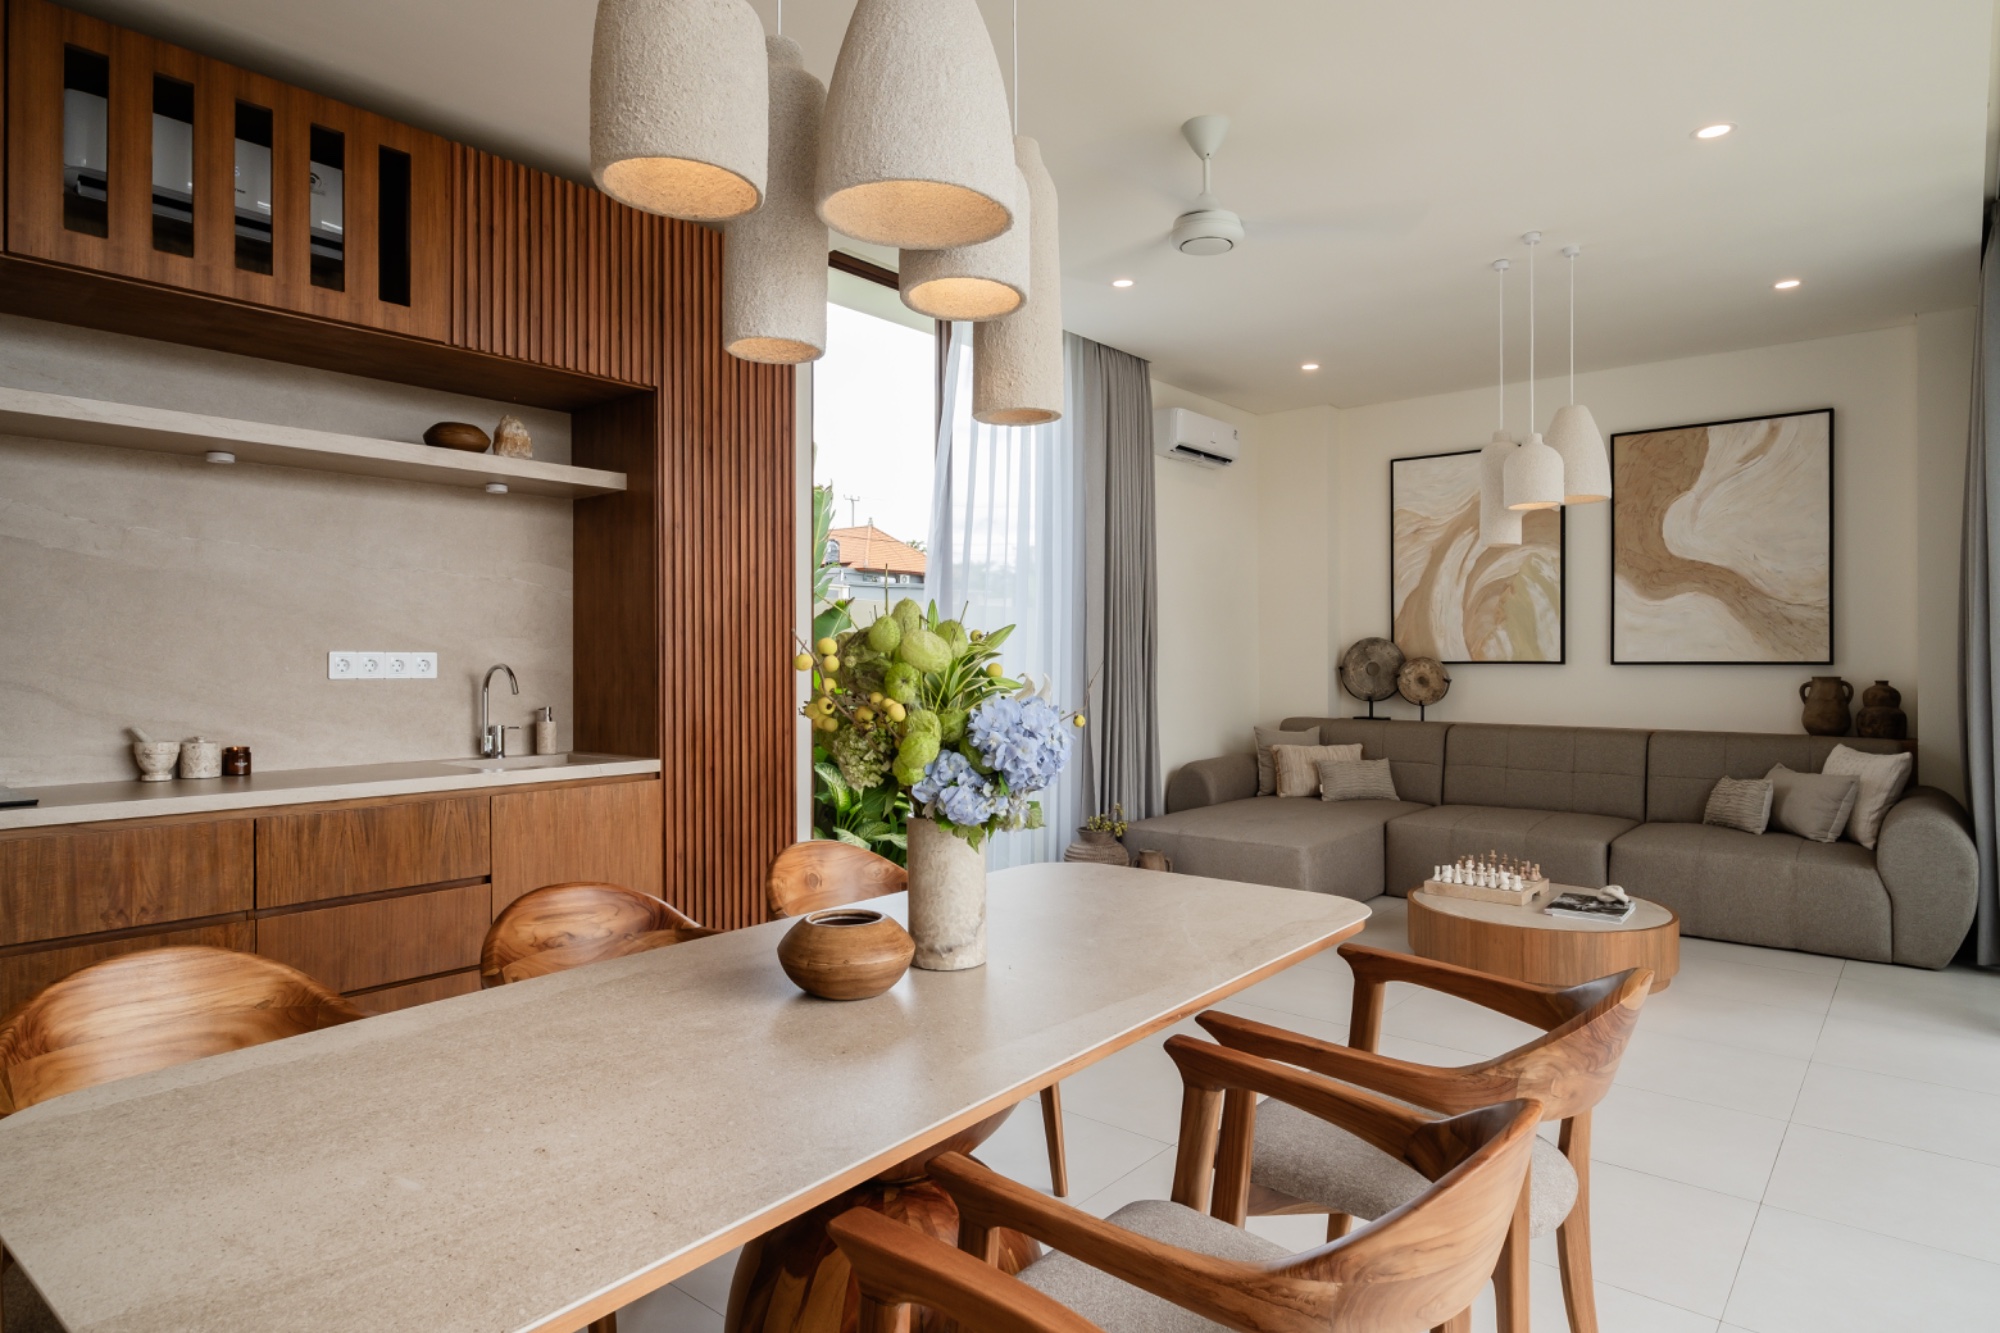
Start with how you'll actually live there, not just headcount
Bedroom count is the obvious starting filter, but it's not the whole story. A couple that works from home full-time may need a dedicated study more than a second bedroom. A family that entertains often will value pool and terrace space more than floor area inside. Think through a typical week before you think through square meters.
Compact Villa (~76 m², 1 bed) — when efficient beats expansive
A strong fit for a first home, a guesthouse, or a standalone rental unit. The design goal here isn't "small" in a limiting sense — it's efficient: an open living and kitchen area that doesn't feel compressed, because nothing is wasted. This size is also popular for clients building multiple units on one site for rental or hospitality use. Full layout on the Compact Villa page.
Classic Home (~140 m², 2 beds) — our most requested size
This is the balance point for couples and small families: a genuine second bedroom (not an afterthought), a pool deck, and enough separation between living and sleeping areas to feel like a complete home rather than an expanded studio. If you're unsure where to start, this is usually the right first option to price out. See the Classic Home plan.
Grand Residence (~200 m², 3 beds) — when you need real separation
The jump from the Classic Home isn't just one more bedroom — it's a dedicated ensuite master suite, genuinely separating parents' space from kids' or guests' rooms, plus a larger pool and terrace built for entertaining rather than just lounging. This size also performs well as a premium rental villa, if that's part of your plan. Details on the Grand Residence.
Luxury Estate (~250 m², 4 beds) — our fullest standard layout
This is where a dedicated study enters the plan — valuable if remote work, a home business, or simply a quiet room away from family life matters to you. It's our most spacious standard reference point, and the natural step before moving to a fully bespoke design. Explore the Luxury Estate.
What if none of these quite fit?
These four sizes are reference points, not a locked menu. We also design fully bespoke homes outside this range — if your household, site or budget doesn't map cleanly onto one of these, tell us what you actually need and we'll scope a custom layout from there rather than forcing a compromise.